



A welcoming entrance hall accessed via a uPVC entrance door, featuring tiled flooring and providing access to the lounge and staircase leading to the first-floor accommodation.


Situated in the highly sought-after Willisfield Park area of Finaghy, South Belfast, this well-presented three-bedroom terraced property offers spacious accommodation in an exceptionally convenient location.
The property comprises a bright lounge, generous open-plan kitchen and dining area, and a sunroom overlooking the enclosed rear garden. Upstairs are two well-proportioned double bedrooms, a further single bedroom and a contemporary shower room.
Externally, the property benefits from a spacious driveway with off-street parking and an electric vehicle charging point, alongside a low-maintenance paved rear garden with a shed, outdoor lighting and secure alleyway access.
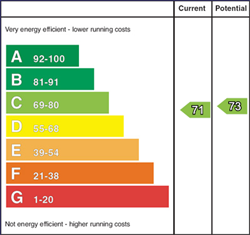
Ideally located within walking distance of Finaghy's excellent selection of shops, cafés, restaurants, supermarkets and schools, the property also enjoys convenient transport links to Belfast City Centre. Further benefits include gas-fired central heating, double glazing and an EPC rating of C.
Available to rent at £1,200 per month, this attractive home is ideally suited to families and professionals alike.
Early viewing is highly recommended.
A welcoming entrance hall accessed via a uPVC entrance door, featuring tiled flooring and providing access to the lounge and staircase leading to the first-floor accommodation.
Spacious lounge featuring wood-effect laminate flooring, wall-mounted lighting and a useful built-in pull-out storage solution beneath the staircase. Electric meter cupboard.
Well-appointed kitchen featuring a range of high and low-level units, complemented by granite work surfaces, tiled walls and wood-effect laminate flooring. Appliances include a freestanding 3/4-height fridge freezer, washing machine, freestanding gas cooker with grill and four-ring hob, and an additional under-counter fridge freezer. Further features include a sink unit with mixer tap and drainer. Recessed ceiling lighting.
The kitchen flows seamlessly into an open-plan dining area, complete with matching wood-effect laminate flooring, a generous built-in storage unit and recessed ceiling lighting, providing a practical and versatile space for everyday dining and entertaining.
Tiled flooring with direct access to the rear yard area.
Carpeted first-floor landing providing access to the bedrooms and bathroom, featuring a useful shelved linen cupboard and access to the roof space for additional storage.
Generously proportioned master bedroom enjoying a pleasant front-facing outlook over Wedderburn Park. Featuring carpeted flooring and furnished with a double bed, mattress and double wardrobe.
Well-proportioned second bedroom with outlook to the rear of the property, complete with carpeted flooring and a built-in double wardrobe offering generous storage space.
Bright and versatile bedroom enjoying a pleasant front-facing outlook, featuring carpeted flooring and a useful built-in storage cupboard.
Contemporary, fully tiled shower room featuring a corner shower enclosure with thermostatically controlled shower, rainfall showerhead and separate handheld attachment, complemented by stylish matt black fittings. Further comprising a low-flush WC, vanity wash hand basin with integrated storage, illuminated LED mirror, matt black heated towel radiator and recessed ceiling lighting.
Enclosed rear garden featuring a paved patio area, ideal for outdoor seating and entertaining. Additional benefits include a garden shed, external electrical socket, outdoor lighting and convenient access to a secure rear alleyway.
Spacious double driveway providing convenient off-street parking for two vehicles, complete with an electric vehicle charging point. Enjoying a pleasant open outlook towards Wedderburn Park.
